



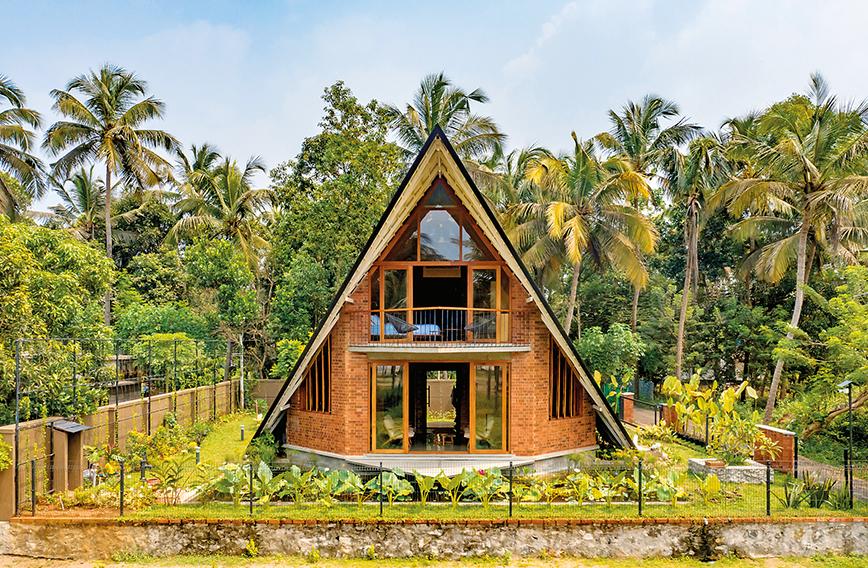
La Casa De Papel, a seaside cottage. A glimpse of its interior looking out to the Arabian Sea
Bhoomija builds with nature
Rashmi Gopal Rao, Bengaluru
IT was the mango tree that caught the eye of Manasi Puliyappatta and Guruprasad Rane when they visited the site in Thrippunithura, Kerala. The tree became their muse. The mandate was straightforward. Neelima Chandra, a yoga instructor, wanted a space that would bring yoga, craft, culture and community together.
The final outcome was Shala Twam which means ‘a space for you’. It is today a multifunctional cultural hub with a yoga hall, a clothing boutique run by women, an open-air theatre and small living spaces, all woven together around a lush courtyard. The mango tree stands there, creating shaded outdoor spaces where people can gather, perform, learn, converse, or spend time together.
Manasi Puliyappatta and Guruprasad Rane, both architects and a couple, founded their firm, Bhoomija Creations, in Palakkad in 2011. Over the years they have built a series of outstanding award-winning structures which are aesthetic, practical and rooted in the soil. Practitioners of sustainable architecture, Manasi and Guruprasad assess climate, soil, landscape and even culture before delving into the nitty-gritty of design.

In May this year, Shala Twam received a High Commendation in the Access to Green and Public Spaces category in the UIA-UN Habitat 2030 Award. Shala Twam was cited as an example of architecture rooted in inclusivity and community engagement, aligned with the UN’s Sustainable Development Goals.
“Shala Twam is a project that supports livelihoods, encourages cultural exchange, creates opportunities for meaningful social interaction and celebrates the virtues of community and resilience,” says Manasi.
OF THE EARTH
 |
|
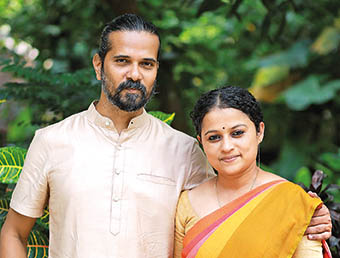
Guruprasad Rane and Manasi Puliyappatta |
Guruprasad and Manasi crossed paths while working together in Kerala. A shared interest in architecture gradually evolved into a shared journey in life. Over the years, their different backgrounds, perspectives, and strengths have complemented each other and shaped their context-responsive approach to architecture.
“Guruprasad and I ventured into the field of architecture through diametrically different journeys and this is perhaps what makes our partnership so enriching,” says Manasi.
Guruprasad, who is from Mumbai, was always surrounded by artistry and design. His mother was a textile designer, his sister pursued fine arts, and his father had a deep love for carpentry, despite working in the corporate sector.
This early exposure nurtured his sensitivity towards craft, materials, and the relationship between design and everyday life. “I always wanted to pursue architecture and after completing my course, I decided to explore alternative and sustainable building practices which eventually brought me to Kerala,” says Guruprasad.
Manasi’s journey hasn’t been conventional. She grew up in a family of schoolteachers in a village where education, service, and community engagement were deeply valued. “My father was a teacher, but he was also an artist, writer, theatre enthusiast, singer, and an inspiring public speaker. Through him I learnt that a meaningful life is built by pursuing one’s passions with conviction. While filling up my college application, I came across a course called Architecture. Curious, I looked up its meaning and found a simple description — ‘the art of creating’. Something about those words resonated with me. Without much ado, I decided to pursue it. That decision changed the course of my life,” says Manasi.
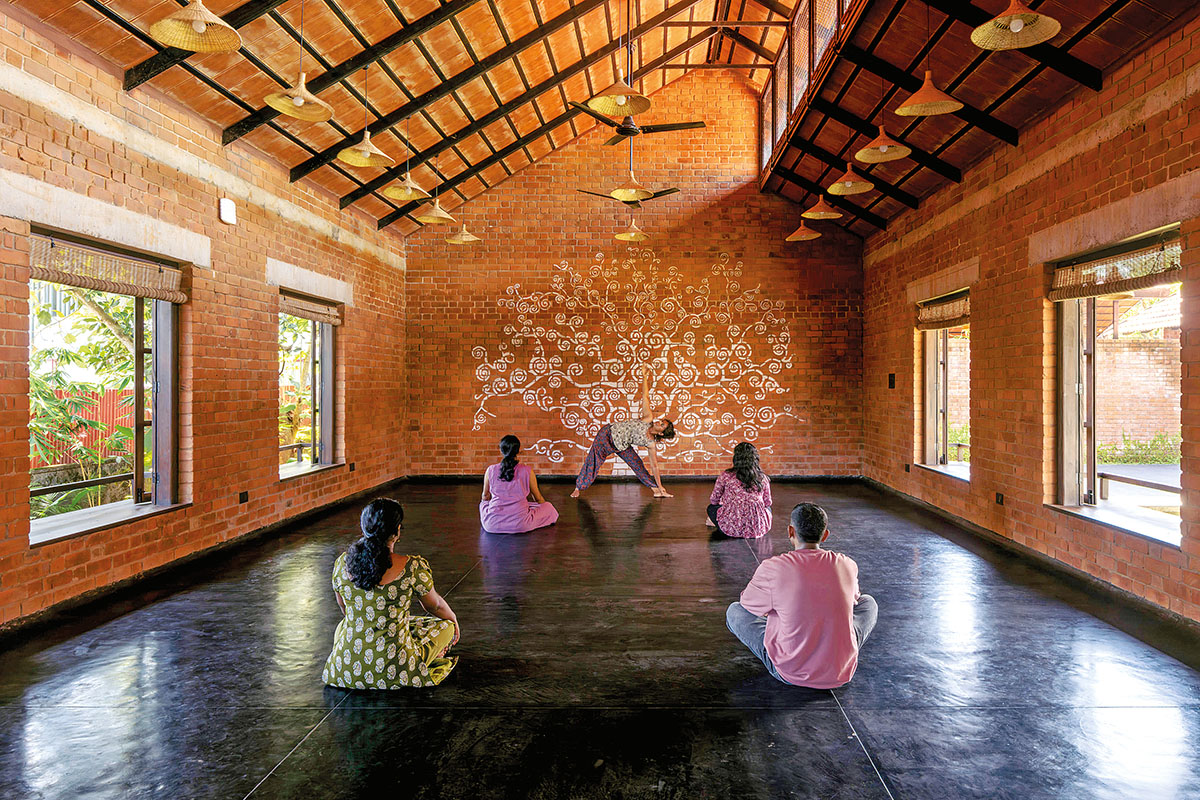 The yoga centre at Shala Twam, a project that has received recognition from the UN
Bhoomija means ‘that which is born of the earth’. The name itself reflects their design philosophy. “For us, it reflects a simple but enduring question: if nature can create things that are sustainable, beautiful and timeless, can our buildings aspire to do the same? This idea is the foundation of our practice. The name Bhoomija is a constant reminder of how we approach design. We strive to create architecture that emerges from its context, responds to climate, respects resources, and feels deeply connected to the people who inhabit it,” adds Guruprasad.
Sustainability is one of the most frequently used words in architecture today, but for Bhoomija the term goes far beyond the addition of green technologies or energy-efficient systems. At Bhoomija, sustainability is all about understanding their relationship with the earth, resources, climate, culture, and people. It is not a mere checklist but an integrated design approach.
“We start with asking fundamental questions: do we really need to build this much? Can we preserve what already exists on the site? Can the building work with the climate instead of fighting it? Can it age gracefully and remain meaningful for generations?
“We use time-honoured techniques like incorporating natural ventilation, shaded outdoor spaces, usage of local materials, rainwater management, etc. We try to minimize intervention, respect existing ecosystems, use locally available materials wherever possible, and create spaces that are comfortable with minimal dependence on mechanical systems,” says Guruprasad.
The social dimension is equally important. The building strengthens communities, supports livelihoods, promotes well-being, and remains loved and cared-for for a long time. “That is far more sustainable than one that is merely energy efficient,” he says.
Over the years, they have experimented with different earth construction techniques like cob construction, rammed earth construction as well as compressed stabilized earth blocks (CSEB). Each responds to the specific soil type that exists on the site.
Cob construction is a traditional method where clay-rich soil is mixed with natural additives such as straw and lime which helps create forms that feel intuitive, tactile, and deeply human. In rammed earth construction, carefully prepared soil is mixed with a small percentage of lime and is compacted within formwork to create durable walls with a beautiful natural texture.
 |
|
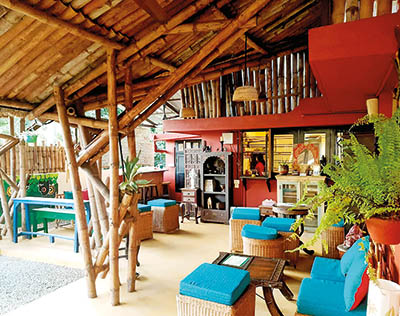
The Sarwa Cafe is designed almost entirely with bamboo |
In CSEB construction, the same material is compressed into blocks that can be assembled much like masonry. Both methods reduce dependence on energy-intensive materials and make use of resources available close to the site.
“Another material we are particularly excited about is bamboo. Beyond its beauty and versatility, bamboo is a rapidly renewable material with an exceptionally low environmental footprint,” says Manasi.
Sarwa Café in Trivandrum remains especially meaningful to them. It was designed almost entirely using bamboo as the primary structural system. “The café was located on rented land, so we designed it in a way such that it could be dismantled and relocated if required. A few years later, when the lease ended, the structure was successfully moved and rebuilt elsewhere with minimal waste and disruption,” says Manasi.
HOMES AND HEARTS
Bhoomija’s work includes residential, institutional, cultural, and hospitality projects. Regardless of the project type, their objective and vision remain the same; to create places that feel authentic, humane, and rooted. The thinking behind every project is sensitivity to the landscape, attention to detail, and a belief that architecture can quietly enrich everyday life.
Take, for instance, The Lord’s House, a chapel in Kollam, Kerala. Designed for the Malankara Orthodox Church, for little girls in The Girls’ Home, and the neighbourhood, it was built on high ground and ensures entry of natural light throughout the year. Bhoomija used rammed earth methods, exposed concrete, a sloping brick roof and cleverly designed perforations that allow the morning sunlight to filter in. It is an award-winning project.
Bhoomija also designed The Girls’ Home, a foster home for about 35 girls. It has been created in the shape of a tree with split levels branching off to house the children without cutting off each level from the others. The exterior of the girls’ home is an exposed brick masonry work which blends with the surroundings beautifully, while the interior is kept warm and bright.
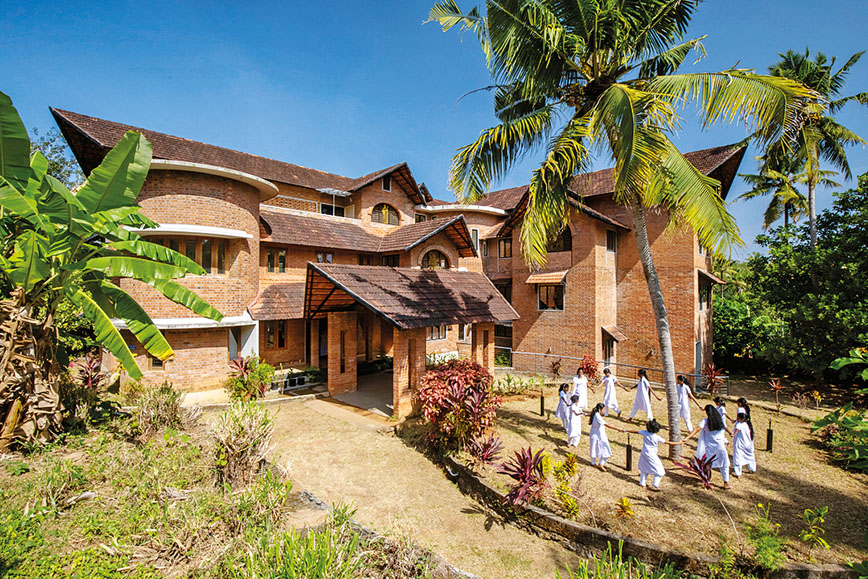 Girls’ Home has been designed in the shape of a tree with split levels
They have also built homes for people. “Most people want a comfortable, healthy home, and if it can be environmentally responsible as well, they are more than willing to embrace it,” they say.
Gaea, for instance, is a cob house at Perimudiyur, Pattambi in Kerala, a classic example of eco-friendly practices. The building has been constructed using materials like soil, lime, straw and so on. Many natural materials such as husk and jaggery were used as stabilizers and for better bondage and pest control. The walls were plastered with a mixture of soil and lime and smoothed. Later, they were rubbed with stones to add a gloss. Most of the seats and niches were made with the wall itself. The windows, doors, pillars and fences are all reused material.
Another example is La Casa De Papel, a cottage facing the Arabian Sea at Pappali Beach, Thrissur, in Kerala. There is a fisherman’s house on one side, a public road on the other and the sea in front. The shape of the home shields it from the neighbouring house and public road and opens it to the vast sea in front.
The name La Casa De Papel, which means the house of paper, was inspired by paper folded into a cone. The sloping roof from the first floor extends to the ground, creating a protective outer shell.
MIND AND MATERIAL
Over time, many sustainable solutions like mud and bamboo instead of steel, lime instead of cement, have been pushed to the margins because they are not always market-friendly. “Our education systems and professional structures are often geared towards serving established markets rather than encouraging independent thinking and experimentation.
“As a result, many architects, engineers, and builders are simply not equipped or confident enough to deliver alternatives that are locally rooted, climate-responsive and resource-efficient. In our experience, genuinely sustainable solutions are often budget-friendly, site-friendly, and people-friendly.

“Our responsibility as professionals is to show people that sustainable buildings can be aesthetic, functional and budget-friendly too,” says the couple.
Their greatest strength, they say, is their small but focused team. “Our team has never exceeded six members, and that has been a deliberate choice. Being small allows us to stay closely invested in every project, right from the earliest conversations to the finest details of execution. We value thoughtful design, careful craftsmanship, and meaningful engagement with clients over scale or volume,” say Manasi and Guruprasad.
As for the future, they hope to keep learning — from nature, people, and every project that they undertake. Knowledge and wisdom are far more valuable than mere numbers, they say.
Comments
Currently there are no Comments. Be first to write a comment!